Today’s Most Popular Uses for Extra Space: Flex Rooms, Junior Suites, Home Gyms & More
Ask a hundred families what they’d do with an extra room, and you’ll get a hundred different answers—and that’s exactly the point. The way we use our homes has changed more in the last five years than in the previous fifty. The spare bedroom that once sat empty for the occasional guest now pulls double duty as a Monday-through-Friday office, a Saturday-morning yoga studio, and a movie room on Sunday night.
The best new homes are being designed around that reality. Instead of rooms with a single fixed purpose, today’s buyers want adaptable square footage—space that flexes to fit real life and keeps working as life changes. The question isn’t “how many bedrooms?” anymore. It’s “how many ways can this home work for us?”
Here are the most popular uses for extra space right now, and how to make sure the home you build actually delivers them—rather than leaving you to renovate around a floor plan that fights you.
Why “flex space” became the most requested feature in the house
Flexibility has quietly become one of the biggest priorities for new-home buyers. The reason is simple: households aren’t static. A nursery becomes a playroom, then a study zone, then a teen hangout. A guest room becomes a full-time office. A basement that started as storage turns into the family’s favorite gathering spot.
Builders have responded by designing rooms that don’t lock you into one use. That’s why so many of Campbell Homes’ semi-custom floor plans include a main-level “study/flex space”—a room deliberately drawn to become whatever your family needs it to be. It’s the same square footage, but the intention behind it is different: it’s built to adapt.
The takeaway for anyone building a home this year: the smartest extra space isn’t defined by what it’s called on the blueprint. It’s defined by how easily it can change jobs over the next decade.
1. Junior suites and multigenerational spaces
One of the fastest-growing uses for extra space is a suite for someone else—an aging parent, an adult child home from college, a long-term guest, or a live-in caregiver. Multigenerational living is at record highs; Pew Research has tracked tens of millions of Americans now living in multigenerational households, and that shift is reshaping how homes get designed.
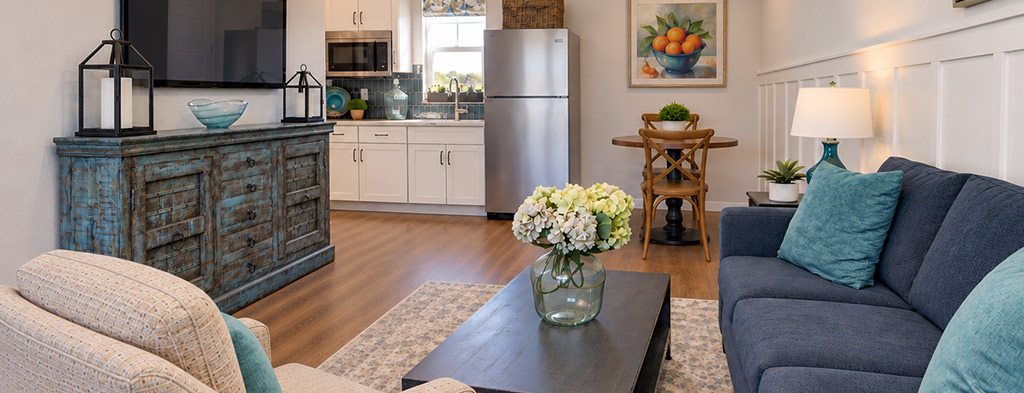
The answer is the junior suite (sometimes called a Jr. master or secondary suite): a private bedroom with its own full bathroom, often paired with a sitting area, giving everyone their own space under one roof. Add a kitchenette and a private entrance and you now have an ADU (accessory dwelling unit). Both of these, done well, will offer independence and togetherness at the same time—privacy that also offers peace of mind for the family. The ADU can also function nicely as an office where the separate entrance might be perfect.
This is a place where designing it from the start makes an enormous difference, because a true suite needs plumbing, layout, and sometimes a separate entrance planned before the walls go up. Campbell Homes builds these options directly into its plans—The Emerson, for example, offers a junior suite and a “multi-suite” configuration alongside a main-floor primary suite, so a household can put a private retreat exactly where it makes the most sense. That kind of flexibility is far easier to plan for now than to retrofit later. Campbell Homes also offers three plans with the attached ADU.
2. The home office (or two)
The dedicated home office isn’t a pandemic-era novelty anymore—it’s a standard expectation. In the National Association of Home Builders’ What Home Buyers Really Want study, 79% of buyers said they want at least one home office, and a meaningful share want two. Hybrid and remote work turned “somewhere to put a laptop” into “a real room with a door, good light, and enough outlets to actually get work done.”
The good news is that a great home office doesn’t have to be large. What it needs is intention: natural light, a quiet location away from the busiest part of the house, and enough wiring for the way you actually work. A main-level flex room near the entry keeps client calls professional and separate from family life, while a smaller upstairs nook can handle everyday email and homework.
Two earners working from home? That’s where a plan with both a main-level study and an optional loft or bonus room earns its keep—two people, two doors, zero turf wars over the kitchen table. Because Campbell’s plans are semi-custom and personalized to your lifestyle, you can choose the configuration that matches how your household really works instead of forcing your work life into a room that was never meant for it.

3. Homeschool and study rooms
For families who homeschool—or simply want a focused place for kids to do their schoolwork—extra space becomes a learning space. The needs overlap heavily with the home office: good light, low distraction, storage for supplies, and room for more than one child to work at once.
What makes this use so appealing is that it rarely stays a schoolroom forever. The same flex room that hosts multiplication tables this year becomes a craft room, a study lounge, or a quiet reading corner down the line. A finished basement or a versatile upper-level loft gives kids a defined zone that’s theirs—close enough to keep an eye on, separate enough to concentrate. It’s another reason the “study/flex space” built into plans like The Whitman is so useful: it’s designed to be reassigned as your family grows.
4. Home gyms, yoga, and wellness rooms
Skipping the drive to the gym is a powerful motivator, and wellness at home has become one of the most popular reasons to claim extra square footage. A home gym or yoga room asks less of a floor plan than most people assume—what it really needs is open floor area, good ventilation, durable flooring, and a little natural light to make the space inviting.
That makes flexible rooms ideal candidates. A finished basement offers the footprint (and the sound insulation) for weights and cardio equipment; a spare main-level flex room or a loft makes a serene, light-filled spot for yoga, stretching, or meditation. Because these spaces don’t require heavy structural changes, they’re easy to plan for in a new build—and easy to repurpose later if your routine changes. When you personalize a Campbell home, choices like where the flooring goes durable and how a basement is finished can turn “extra room” into “the reason you actually stick to your routine.”

5. Entertainment areas and home theaters
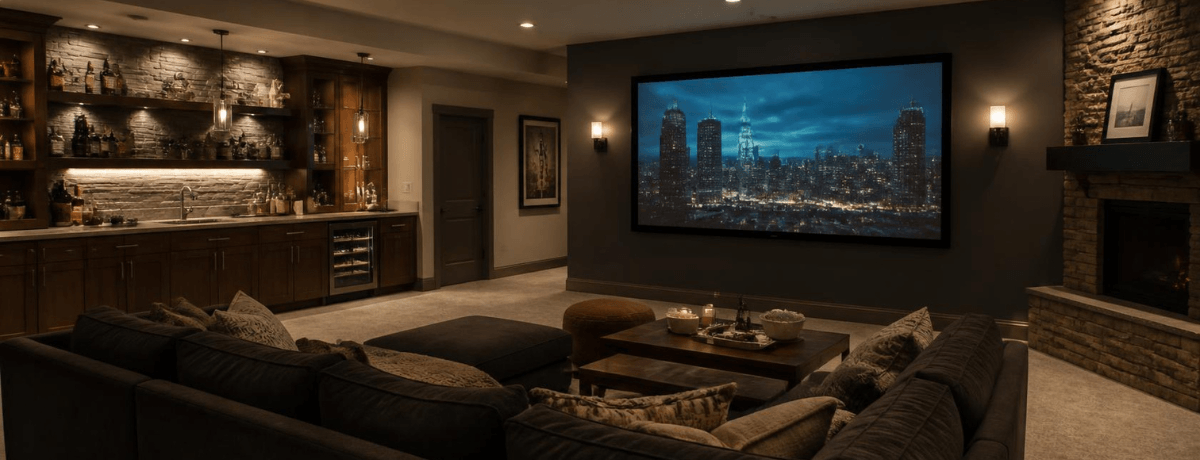
When it’s time to relax, extra space becomes the heart of the home’s social life. Home theaters and media rooms are back in a big way, and they range from a dedicated cinema room to a laid-back rec room built for game nights and movie marathons.
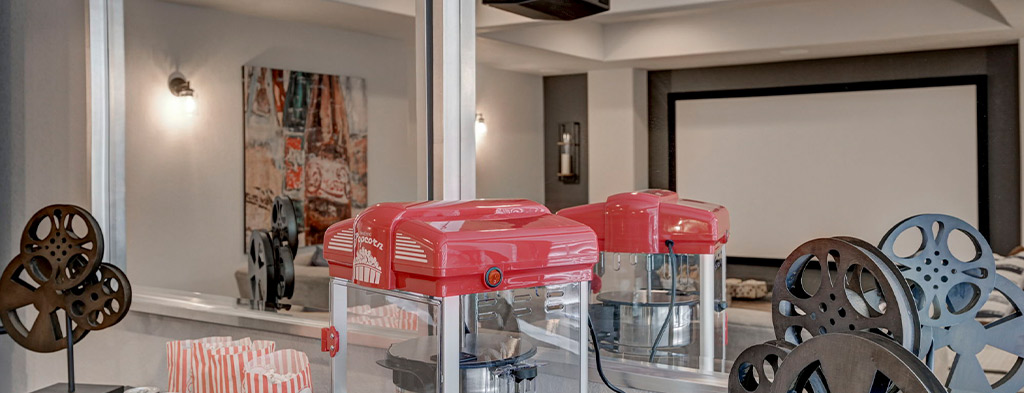
This is where finished basements shine. Many Campbell floor plans pair a spacious rec room with a wet bar and a fireplace—The Emerson, for instance, includes a basement “rec room for game or movie nights” complete with a wet bar and fireplace—so the whole family (and the neighbors) have a natural place to gather. For buyers who want the full cinema experience, The Raintree offers a dedicated Theater Room designed into the plan, not squeezed in as an afterthought.
The lesson: an entertainment space is far better when it’s designed for the job—wiring, speaker placement, lighting, and seating sightlines are much easier to build in than to add later. Planning it during construction is what separates “a TV in the basement” from a room the whole family fights over on Friday night (in the best way).
Build it in, or move-in ready: two paths to your flex space
Trends are easy to admire and harder to live in—unless the home is designed for them from the start. If you’re planning a move in the Colorado Springs area, there are two ways to get the flexible space your family actually needs.
Design it in from the start. With more than 255 semi-custom floor plans and personalization options, you can choose the configuration that fits your life—a junior suite for a parent, a main-level study and loft for two remote workers, a finished basement set up for movie nights, morning workout, or homeschooling. Campbell’s in-house design team helps you make those calls before construction, when they’re easiest and most affordable to get right.
Or move in sooner. If your timeline is quicker, Campbell Homes’ quick move-in homes are already built with popular, versatile layouts and finishes curated by the design team—so the flex space is ready the day you get the keys.
Where you settle matters as much as the floor plan. Campbell’s master-planned neighborhoods across the region—including Jackson Creek in Monument, Meridian Ranch in Falcon, and Vista Grande in Colorado Springs—put these adaptable homes in established communities designed for the way families actually want to live.
And because a flexible home should also be a home you can trust, it helps to build with a team that’s been doing it right for a long time. Campbell Homes has built its name on craftsmanship since 1965—the kind of quality that means the bonus room, the junior suite, and the finished basement are built to last as long as the uses you’ll dream up for them.
How to plan extra space that keeps working for years
A few principles help make sure your flex space is an asset, not a room you never quite figure out:
- Plan the utilities, not just the walls. A junior suite needs plumbing, a theater needs wiring, an office needs outlets and light. Get these into the plan before construction—they’re the hard parts to add later.
- Choose adaptable over single-purpose. The most valuable room is the one that can change jobs. A study today, a nursery tomorrow, a gym after that—design for the decade, not just next year.
- Locate by function. Put work and guest spaces where they’ll be quiet and semi-private; put gathering and entertainment spaces where noise won’t matter. A main-level flex room and a finished basement solve very different problems.
- Personalize while you can. The window to shape a home to your life is widest during design. Use it—finishes, flooring, and configurations are far easier to choose now than to renovate into later.
Frequently asked questions
What are the most popular uses for extra space in a new home? The most requested uses right now are junior or multigenerational suites (a private bedroom and bath for a parent, adult child, or guest), dedicated home offices for remote and hybrid work, homeschool and study rooms, home gyms and yoga or wellness spaces, and entertainment areas such as media rooms and home theaters. The common thread is flexibility—buyers want rooms that can change purpose as their needs change.
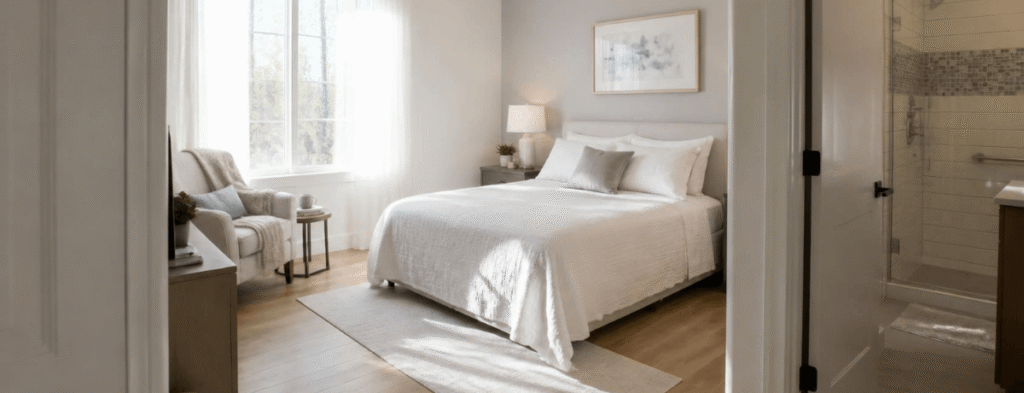
What is a junior suite (or secondary suite)? A junior suite is a secondary bedroom that includes its own private bathroom, typically a full 5-piece bath, and sometimes a sitting area or kitchenette. It offers privacy and independence for a family member or guest while keeping everyone under one roof, which is why it’s a popular choice for multigenerational households. Because a true suite requires dedicated plumbing and a thoughtful layout, it’s best planned into a home during design rather than added later.
Do new construction homes come with flex rooms? Many do. Campbell Homes’ semi-custom plans include a main-level “study/flex space” designed to serve as an office, guest room, schoolroom, or hobby space, plus options like optional loft bedrooms and finished basements with rec or theater rooms. Because the homes are semi-custom, buyers can personalize how that space is configured to fit their lifestyle.
How do I add a home office to a new build? The most effective approach is to design it in during construction. Choose a plan with a dedicated flex room or study—ideally in a quiet spot with good natural light—and make sure it has adequate outlets and wiring for how you work. Households with two remote workers often opt for a plan that offers both a main-level study and a second flexible room upstairs, so each person has a door to close.
What can I do with a finished basement or bonus room? A finished basement or bonus room is one of the most versatile spaces in the house. Popular uses include a home theater or rec room for game and movie nights, a home gym (basements offer floor space and sound insulation), a guest or junior suite, a home office, or a playroom. Many Campbell Homes plans finish the basement with a rec room, wet bar, and fireplace, making it a natural gathering spot.
Conclusion
The most valuable square footage in today’s homes isn’t the biggest room—it’s the most adaptable one. Junior suites keep families close while giving everyone their own space. Home offices make remote work sustainable. Study rooms, home gyms, and media rooms turn extra square footage into the parts of the house you use every single day.
The way to get them right is to build them in. When plumbing, wiring, and layout are planned during design, a flex room becomes exactly what your family needs—and stays useful as those needs evolve. That’s the advantage of building semi-custom with a team like Campbell Homes, where personalizing your space to your life has been part of the craft since 1965.
Ready to design a home around the way you actually live? Explore Campbell Homes’ floor plans and personalization options, browse move-in-ready homes, or reach out to the team to start planning your new home in Colorado Springs.
Key points
- Flexibility is the most requested feature in new homes. Buyers no longer want single-purpose rooms—they want adaptable space that changes jobs as life changes.
- Junior suites answer the rise in multigenerational living. A private bedroom, bath, and sometimes a sitting area give parents, adult children, or guests independence under one roof—best planned in from the start.
- Home offices are now standard, not optional. 79% of buyers want at least one (NAHB), and many want two; the key is light, quiet, and wiring, not size.
- Study rooms, home gyms, and yoga spaces make everyday use of extra square footage. Flex rooms, lofts, and finished basements adapt easily to focus, fitness, and wellness.
- Entertainment spaces are best designed in. Home theaters and rec rooms benefit from planned wiring, lighting, and layout—Campbell plans like The Whitman (rec room) and The Emerson (Theater Room) build them in.
- Two paths in Colorado Springs. Personalize a semi-custom Campbell plan to design your flex space in, or choose a quick move-in home where it’s already built—backed by craftsmanship since 1965.
Summary
The most popular uses for extra space in 2026 all point to the same idea: adaptability. Families want junior and multigenerational suites for privacy and togetherness, dedicated home offices for remote work, study and homeschool rooms, home gyms and yoga spaces for wellness, and entertainment areas or home theaters for connection. The smartest way to capture any of them is to build them in during design—when plumbing, wiring, and layout are simple to plan—rather than renovating later. For Colorado Springs buyers, Campbell Homes offers two routes: personalize one of 255+ semi-custom floor plans (with options like junior suites, main-level studies, and finished basements set up for theaters or gyms), or move into a quick move-in home with versatile layouts already built—each backed by the craftsmanship Campbell has delivered since 1965.